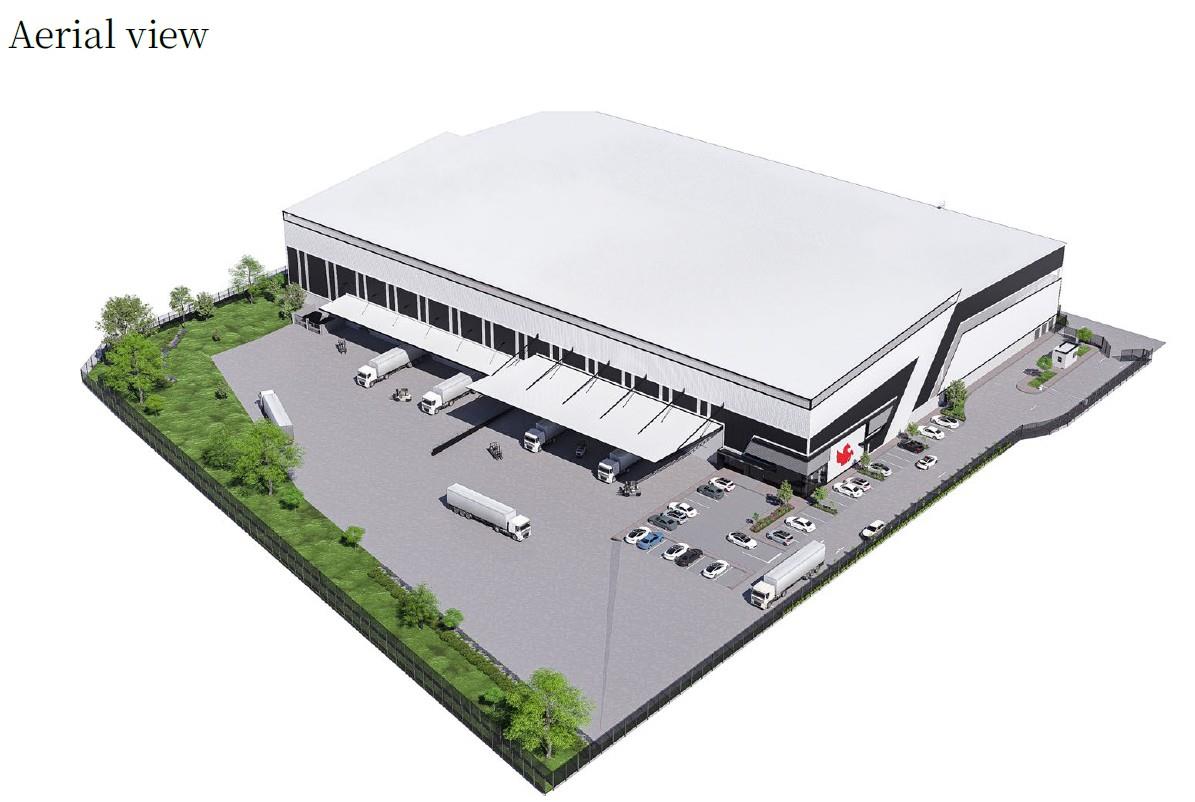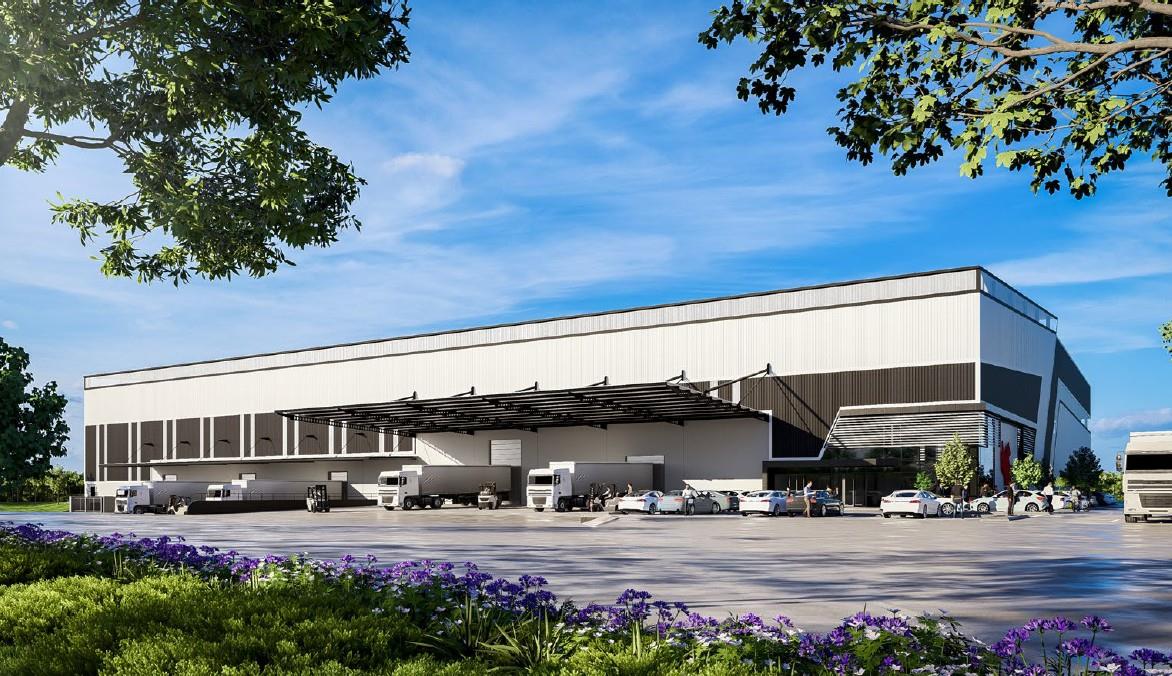
Modern A-grade logistics and warehousing facility available to let in the highly desirable Jet Park industrial precinct. Positioned with direct access to the R21 highway and just minutes from OR Tambo International Airport, this premium development offers exceptional connectivity for logistics, freight, warehousing and distribution operations.
The facility provides approximately 7,282m2 of GLA comprising high-volume warehouse space, modern office components and generous yard areas designed for efficient truck movement and operational flow. The development has been designed to premium logistics standards with sustainable and energy-efficient features throughout.
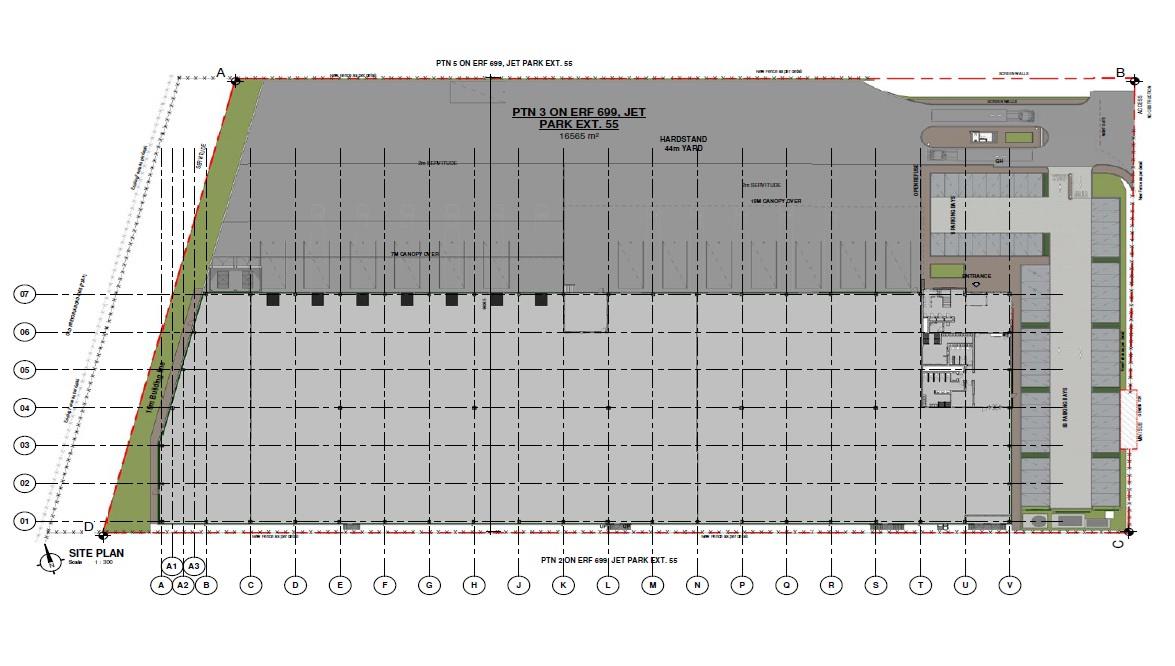
The warehouse offers excellent height to eaves, FM2 flooring suitable for high racking, dock and on-grade loading facilities, large loading canopies and extensive hardstand areas. The site layout has been carefully planned to accommodate superlink access while maintaining safe separation between staff and heavy vehicle movement.
Located within a secure landscaped industrial park with 24-hour security and quick access to major transport routes, this facility is ideally suited to national and regional distribution users seeking a strategic East Rand location.
Property Features:
- Approx. 7,282m2 GLA
- Available June 2026
- Rental: R95/m2 net
- Prime Jet Park industrial location
- Easy access to the R21, R24 and surrounding highways
- ±2.2km from OR Tambo International Airport
- Modern warehouse and office facility
- Large hardstand yard area
- Excellent truck articulation and circulation
- Dock and on-grade loading options
- 18m and 7m loading canopies
- 15.5m clear springing/eave height
- FM2 warehouse flooring
- Energy-efficient LED lighting
- Solar PV ready infrastructure
- Mechanically ventilated warehouse
- Secure industrial park environment
- 24-hour security and access control
- Shared fire pumps and water tanks
- Separate staff and truck access
- Sustainable green building design