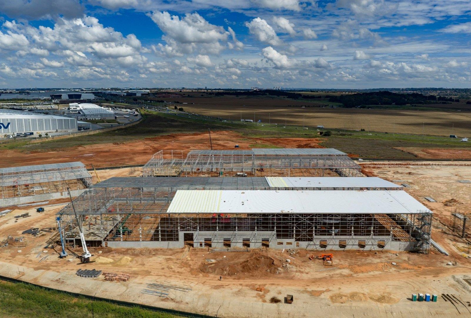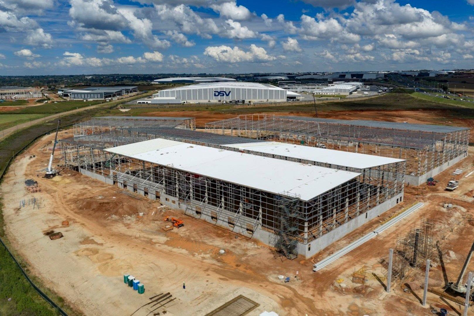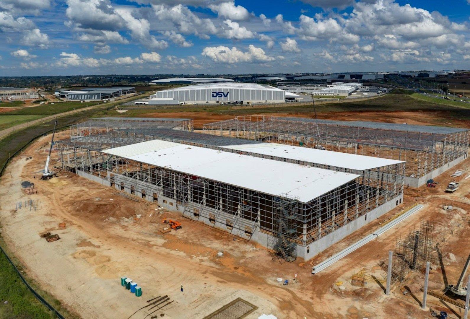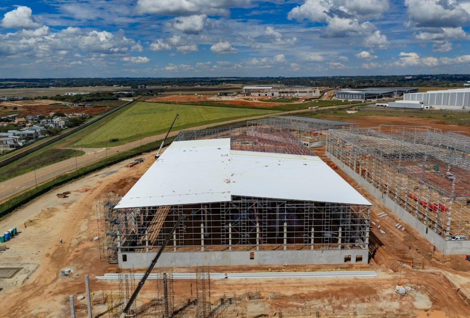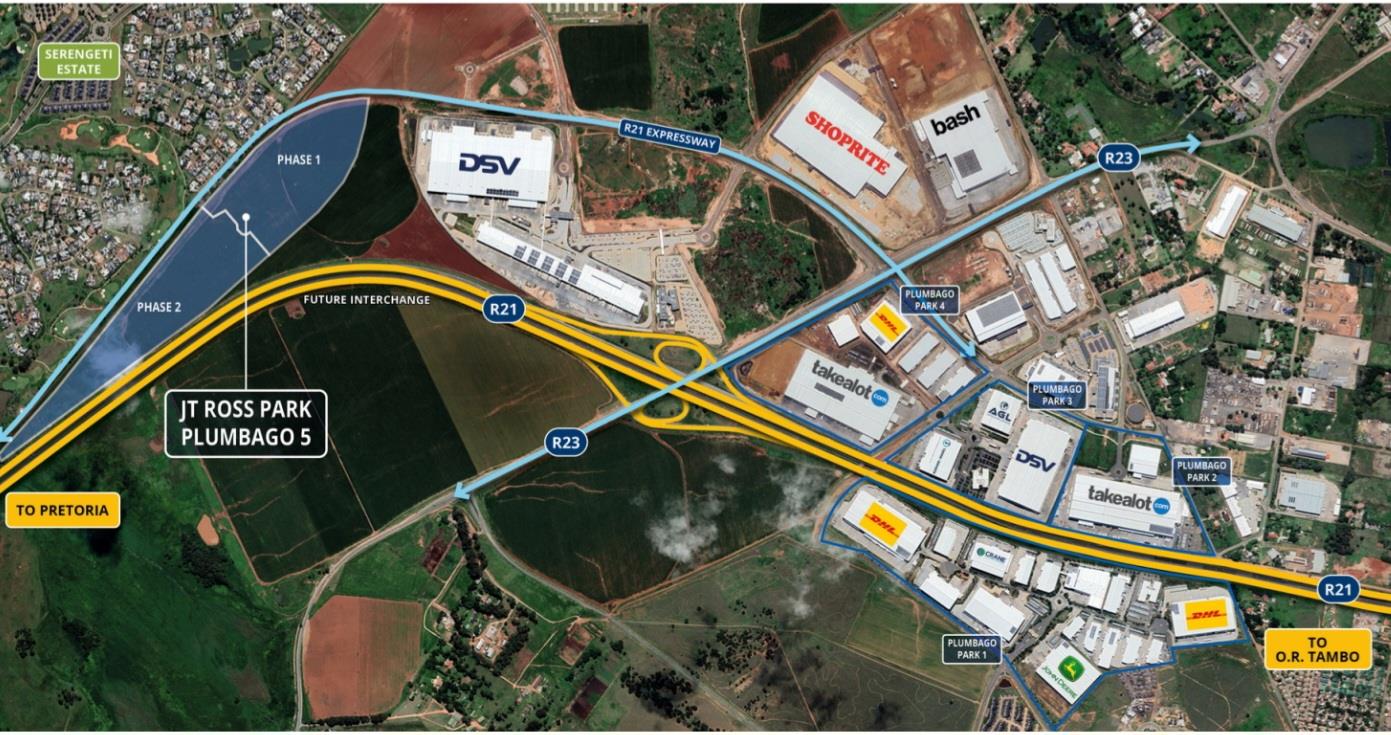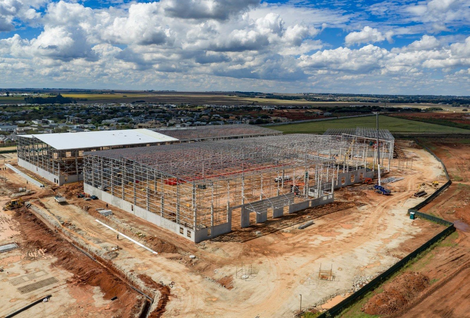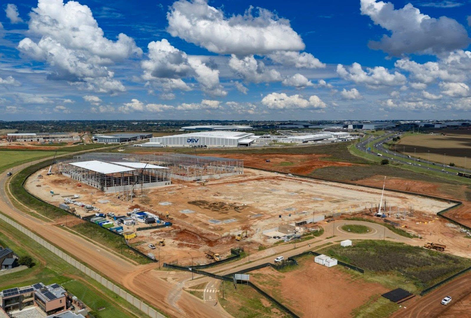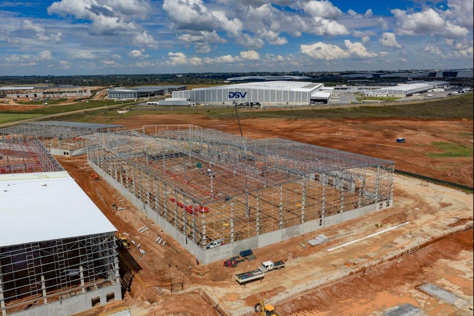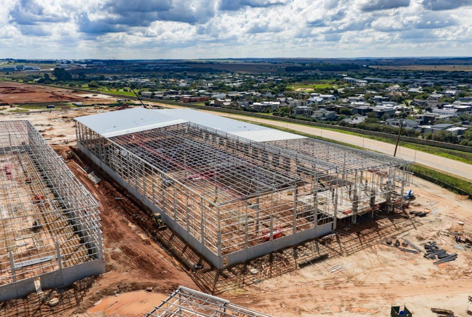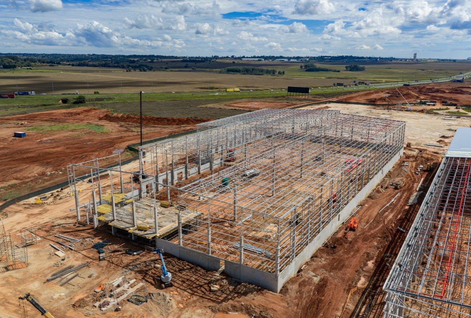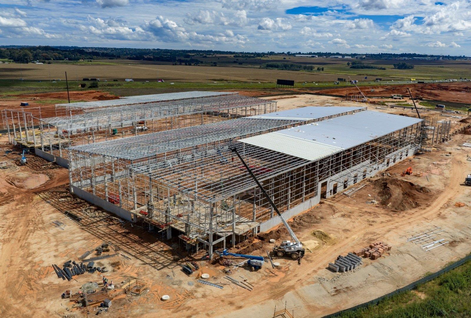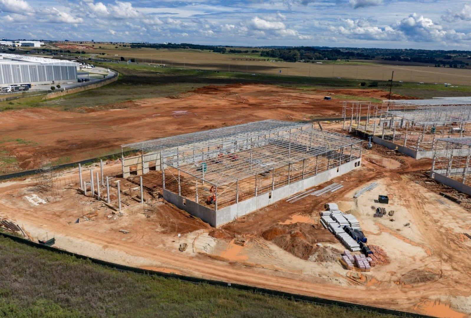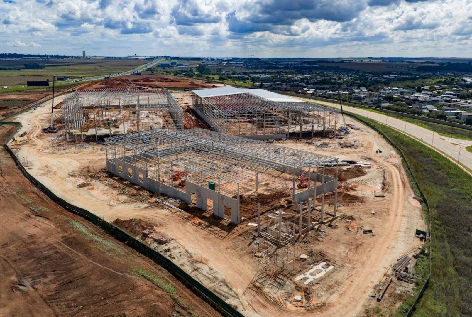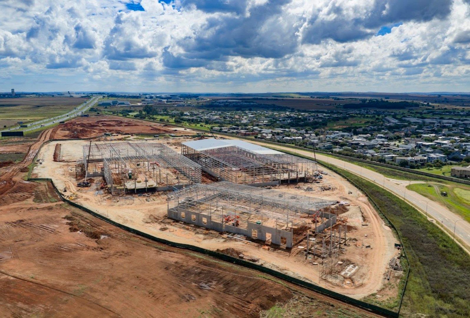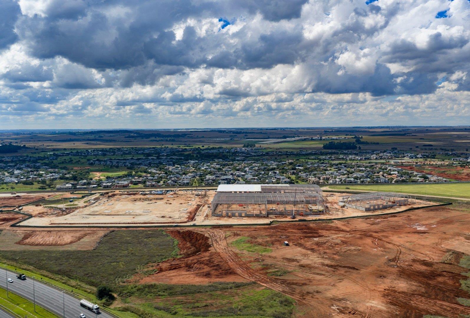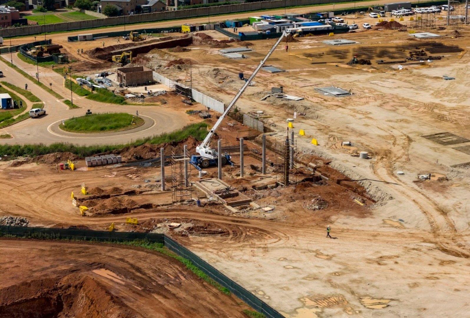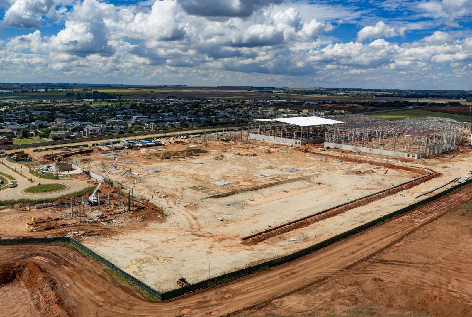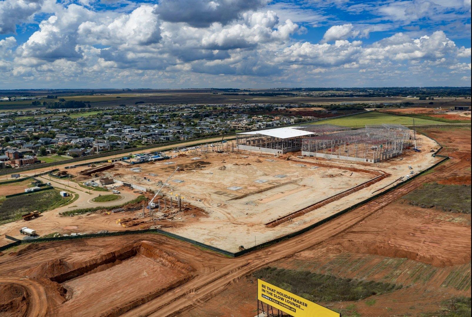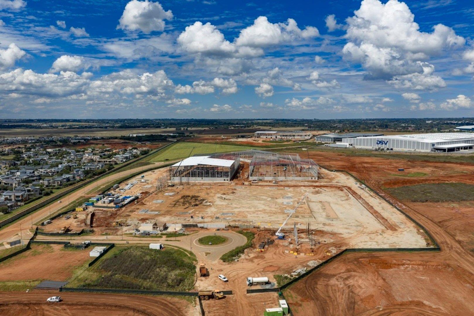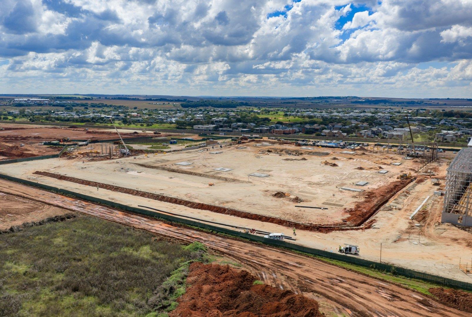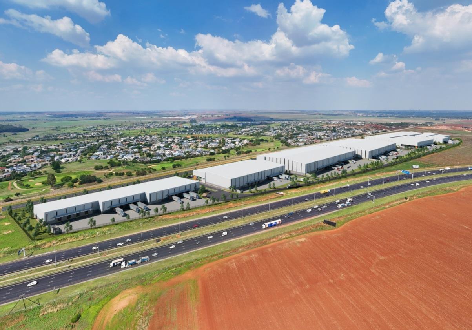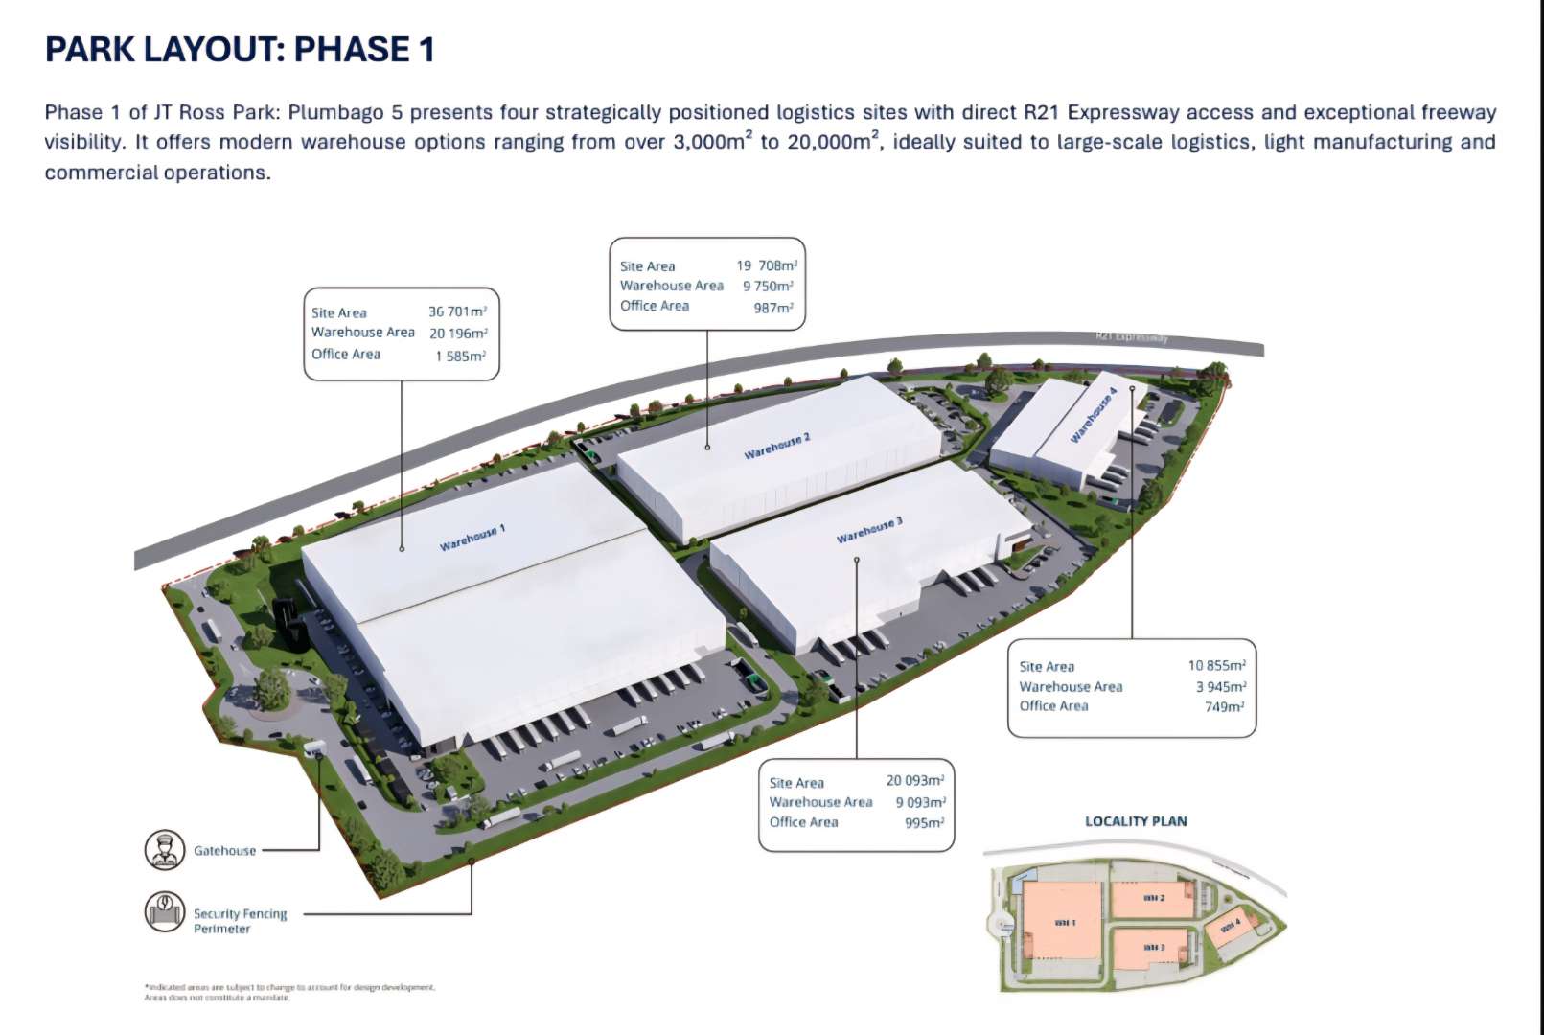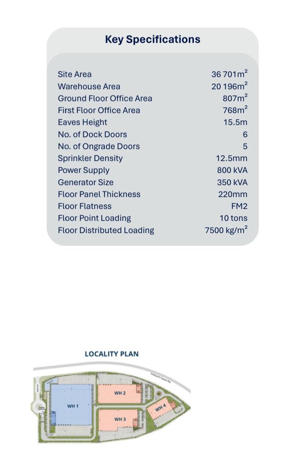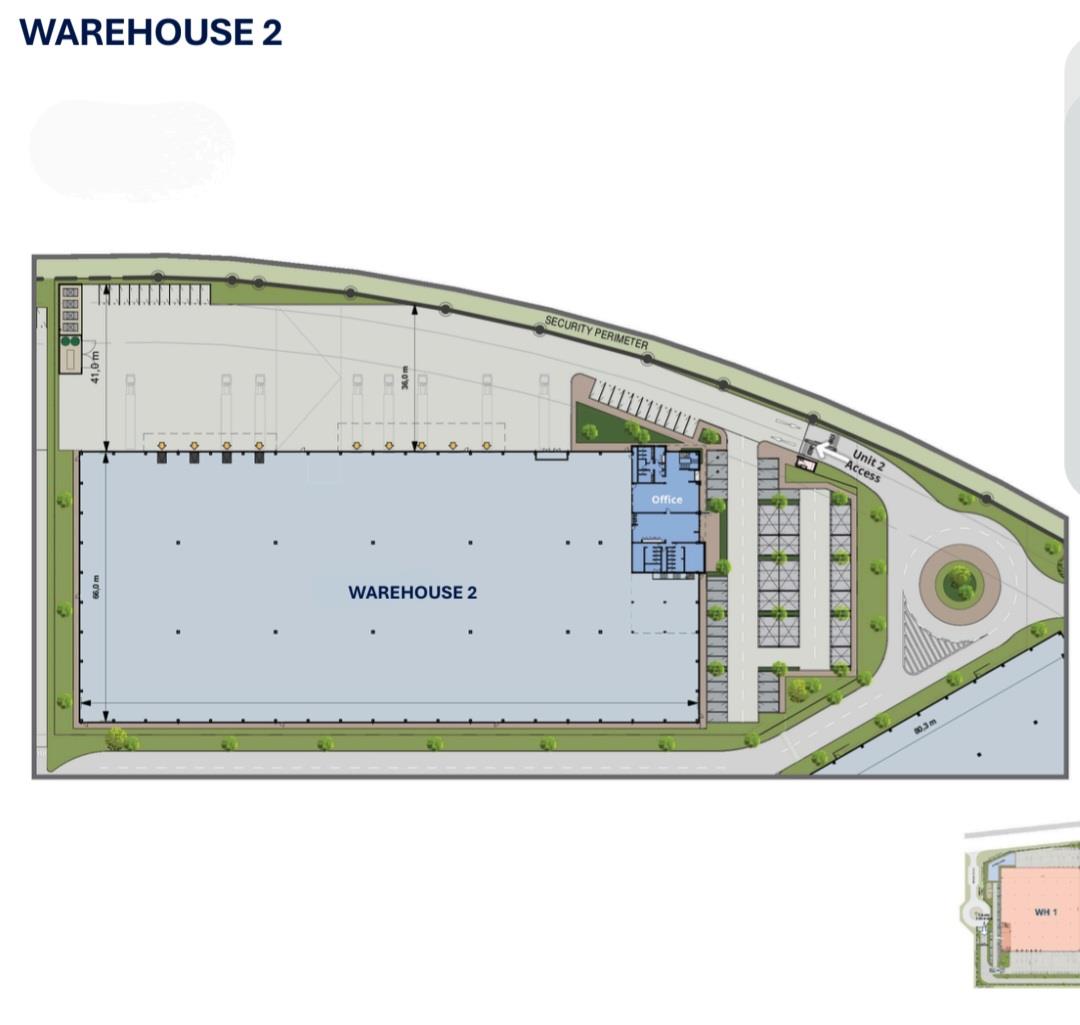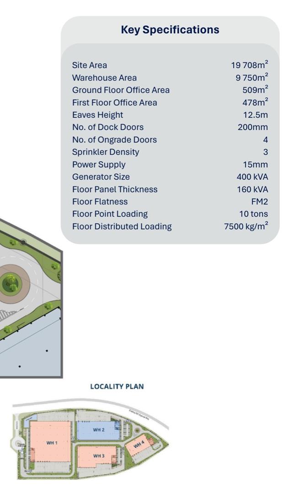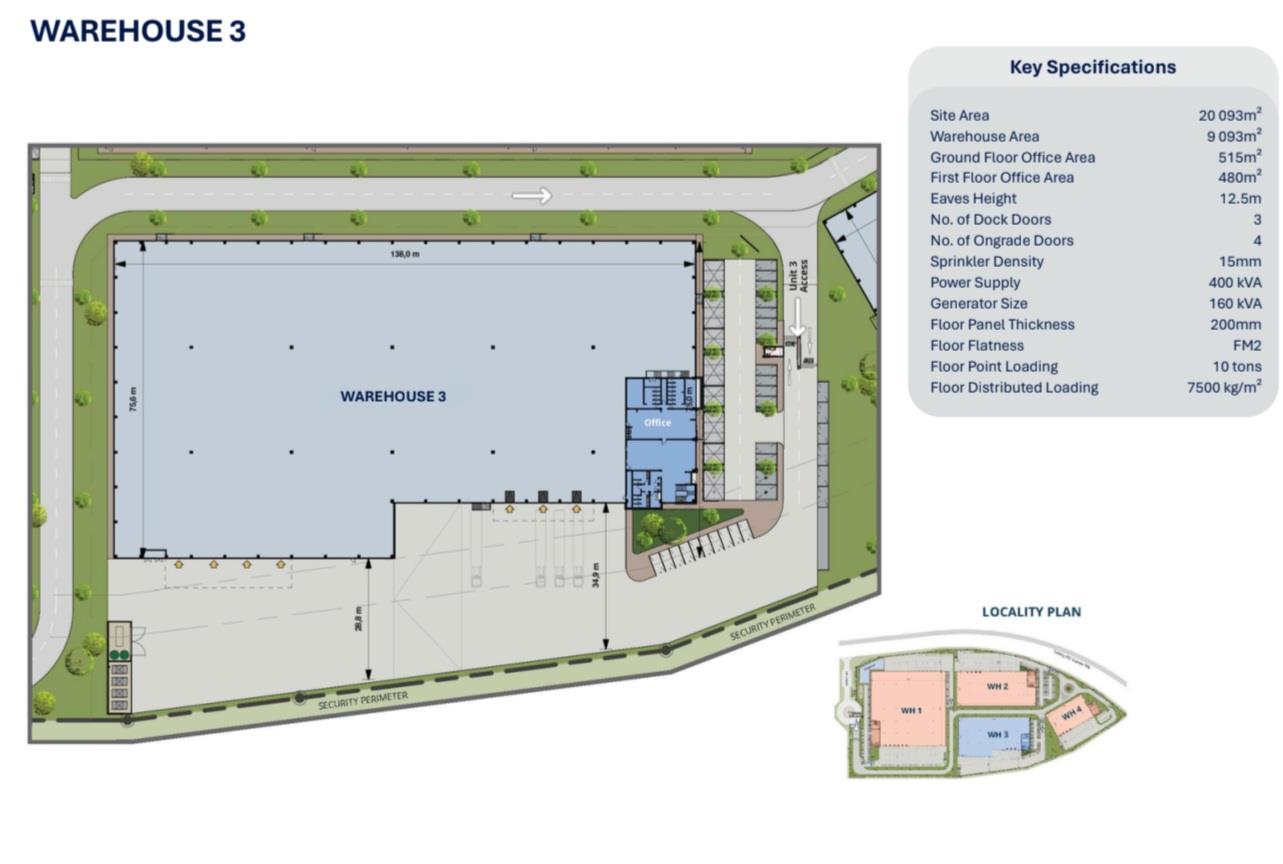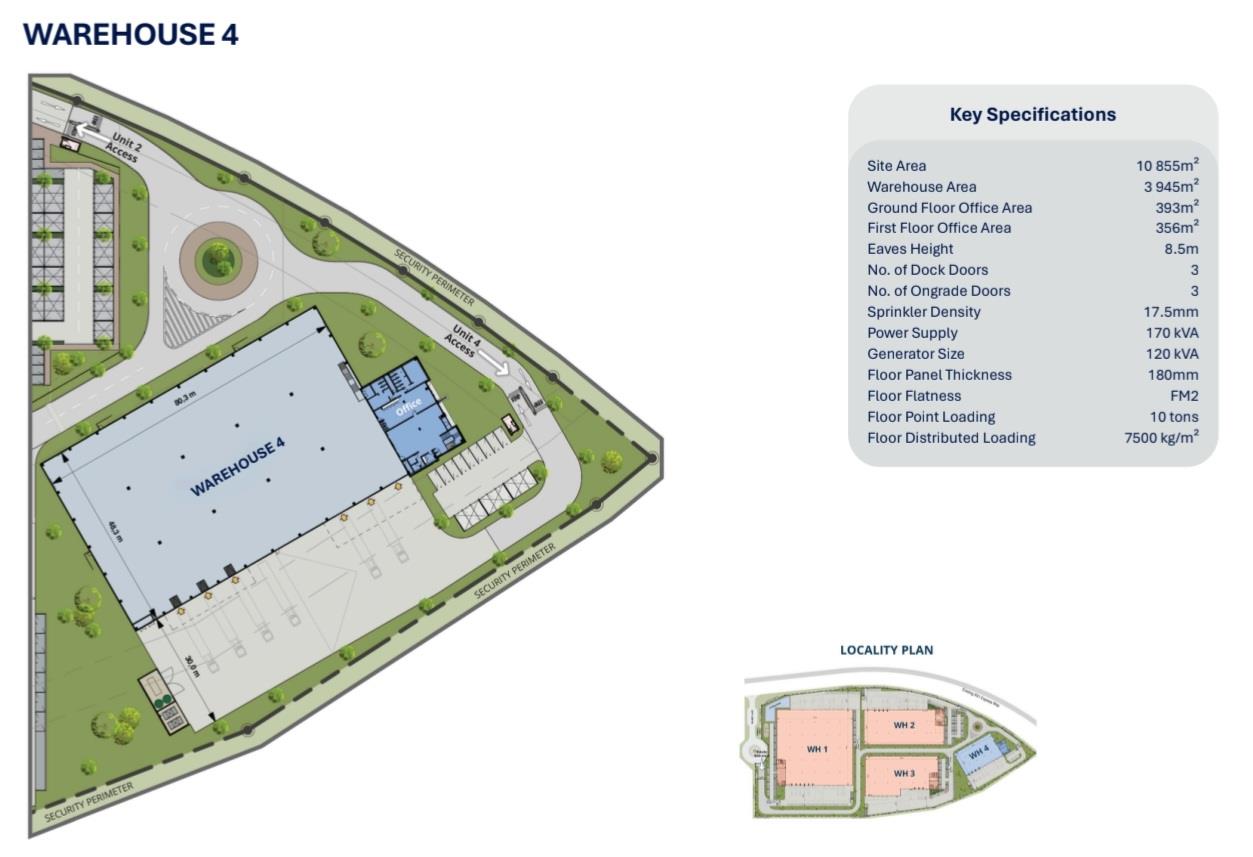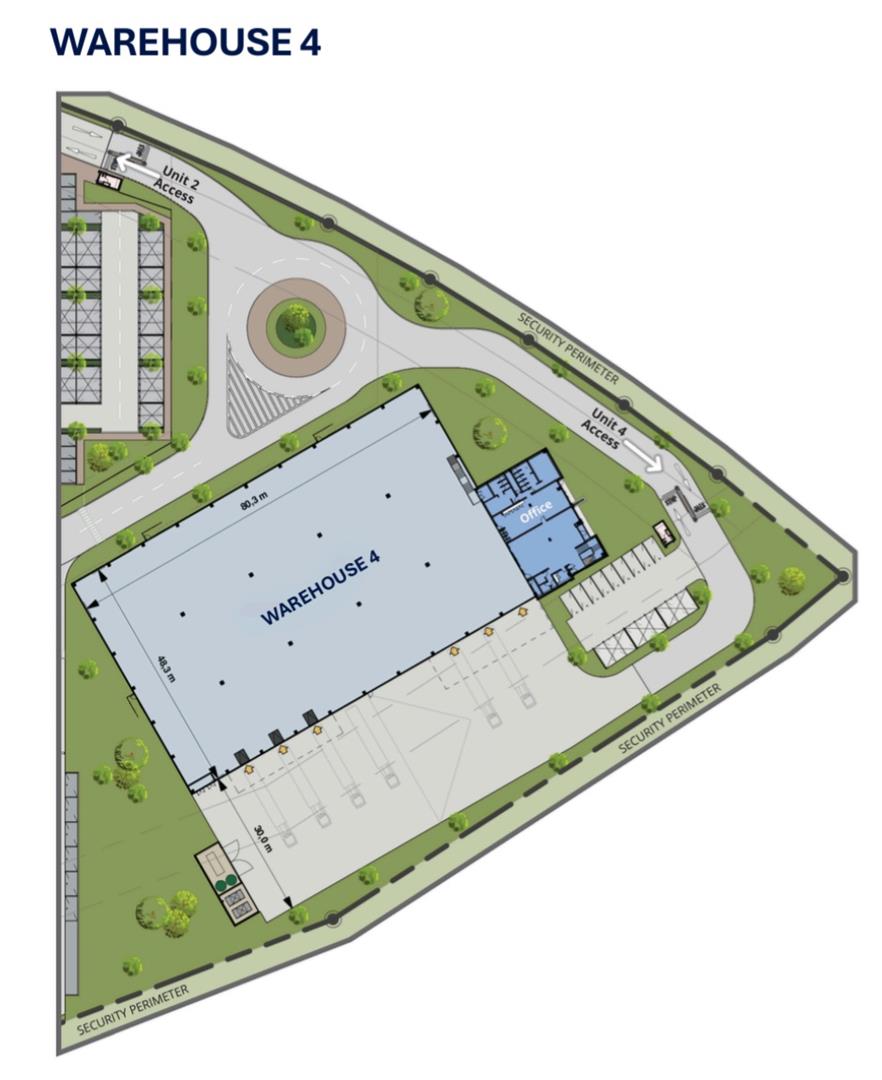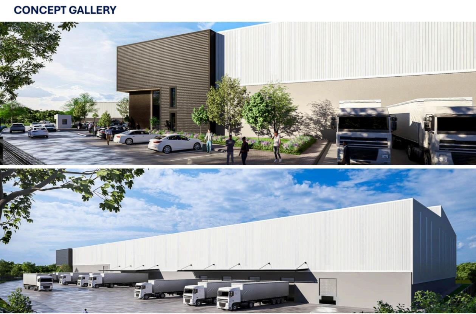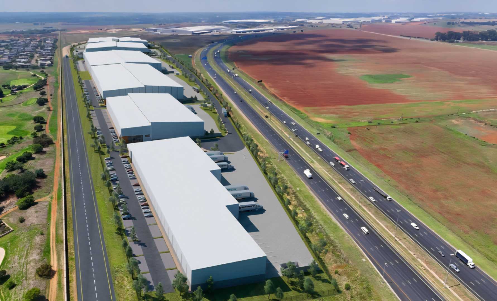
Brand-new A-grade logistics and distribution facilities available to lease within a secure industrial development on Malbec Place, Glen Marais, Kempton Park. Scheduled for occupation from 01 August 2026, the development offers flexible warehouse configurations ranging from 4,694m2 to 47,300m2, catering to logistics, distribution, e-commerce, warehousing and light manufacturing operators.
Strategically positioned with excellent access to the R21, R24, N12 and OR Tambo International Airport, the development provides exceptional connectivity for local and national supply chain operations.
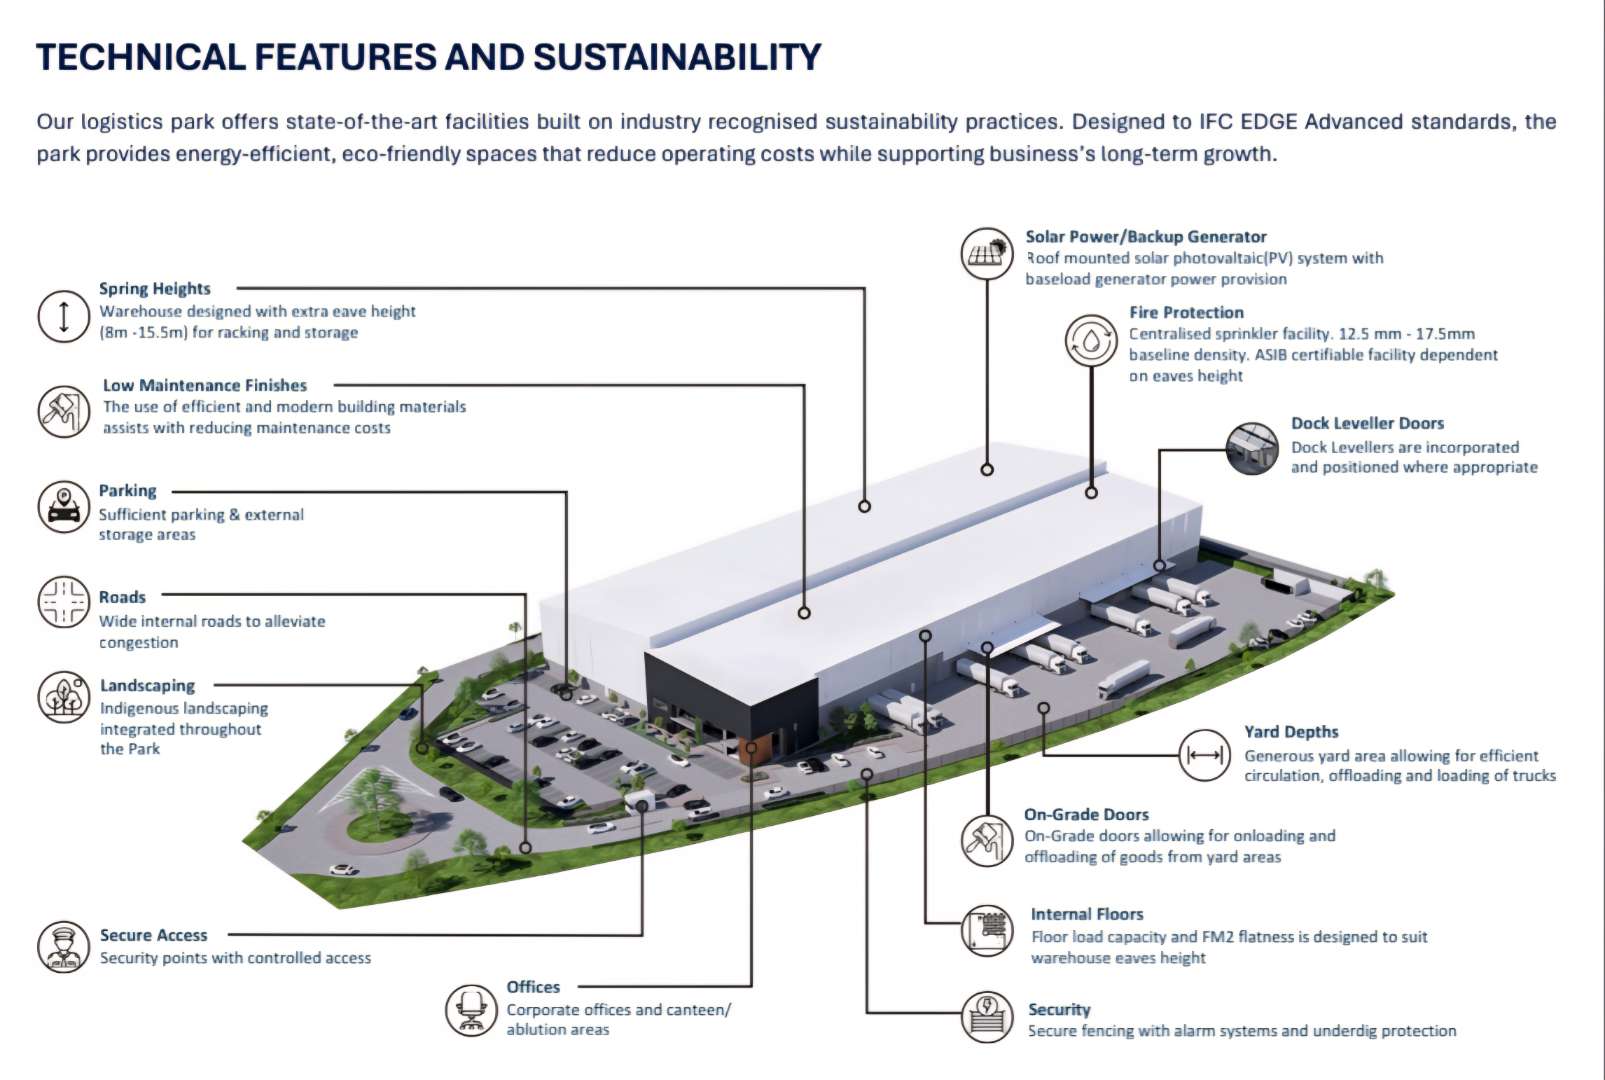
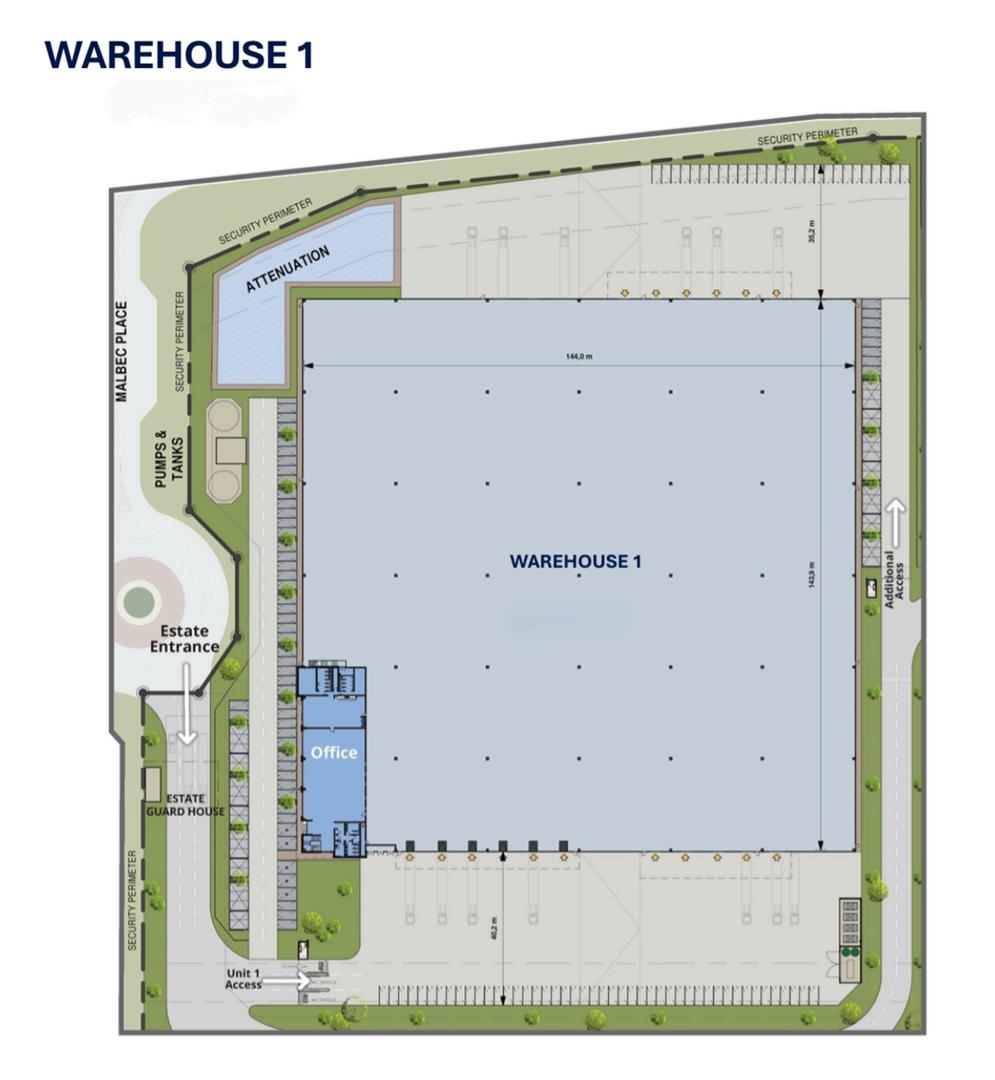
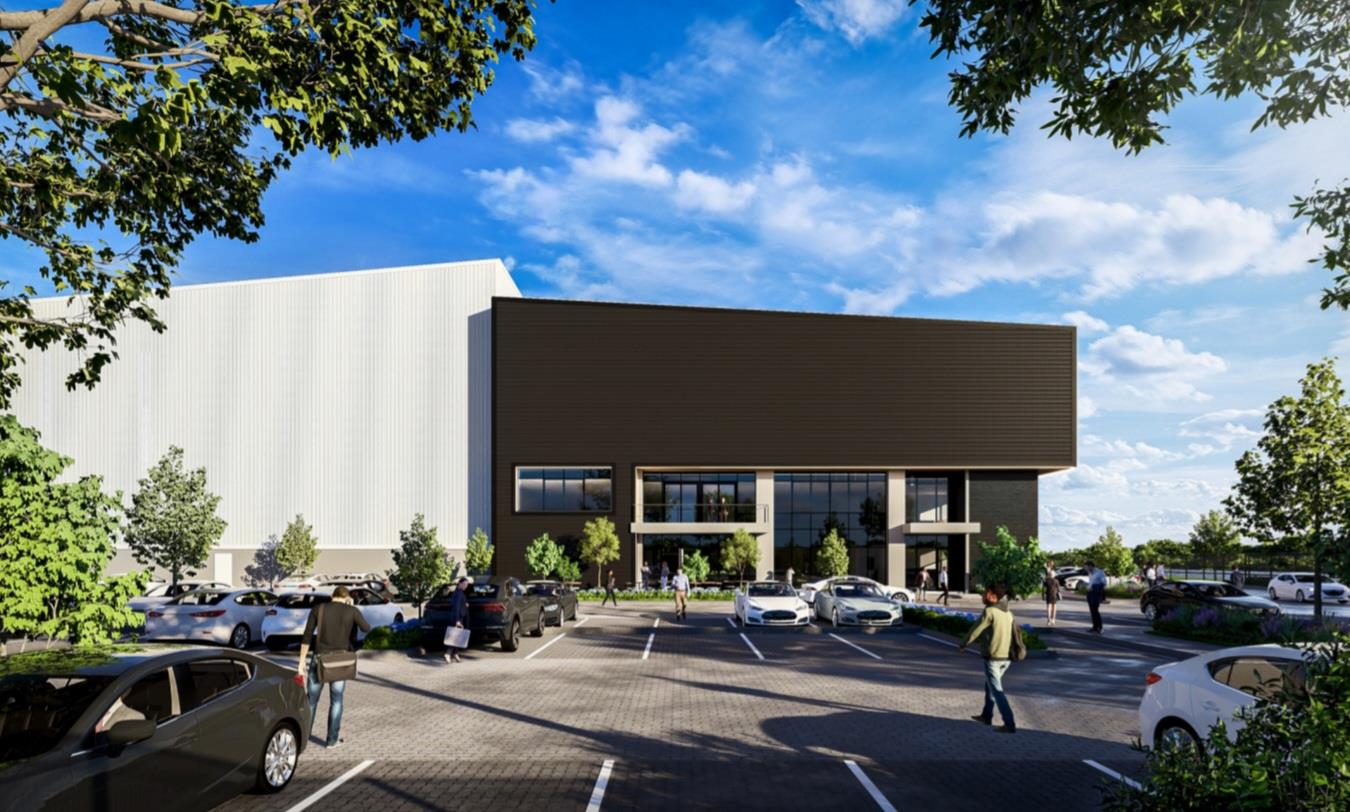
The facilities are being developed to modern industrial specifications and incorporate generous yard depths, multiple loading options, high warehouse clearances, ample parking and secure access control. Sustainability features include solar-ready infrastructure, backup power provisions and energy-efficient building design, creating a future-focused industrial environment.
Occupiers will benefit from flexible sizing options, allowing businesses to secure individual units or combine multiple warehouses to accommodate larger operational requirements.
Rental: R103/m2
Occupation: 01 August 2026
Key Features
Brand-new A-grade logistics development
Sizes from 4,694m2 to 47,300m2
Available from 01 August 2026
Rental: R103/m2
Prime Glen Marais location
Excellent access to the R21, R24 and N12 highways
Minutes from OR Tambo International Airport
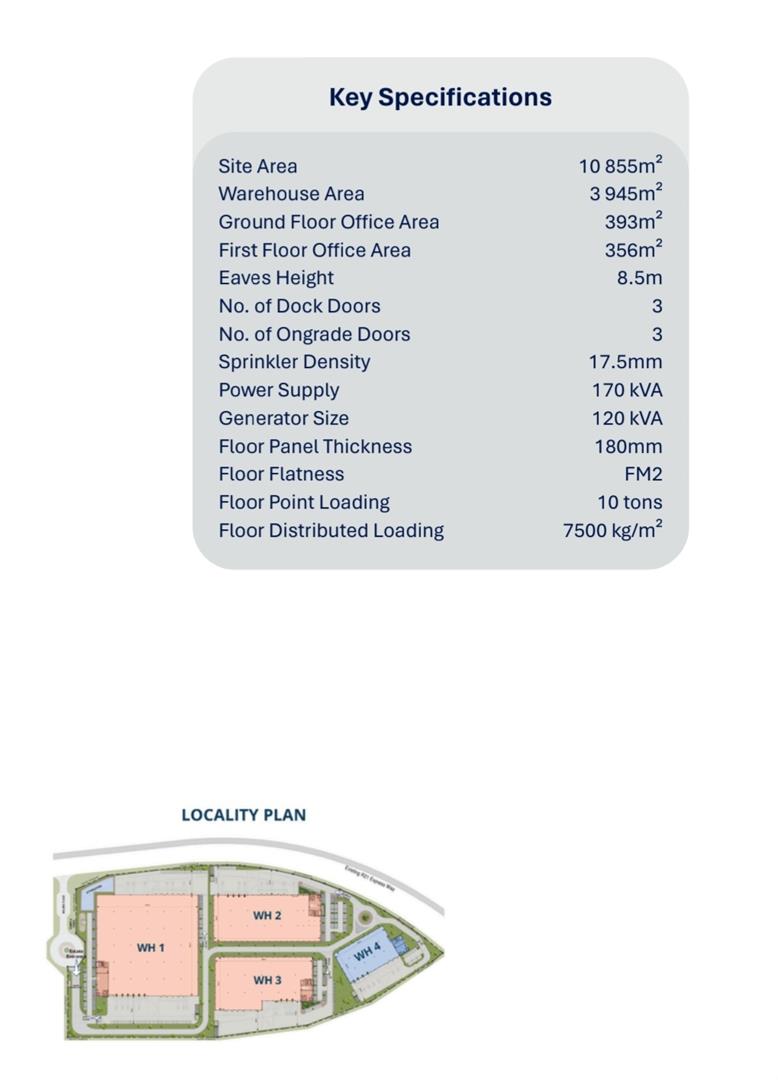
Modern office component
High warehouse eaves
Multiple dock levellers and on-grade loading doors
Large yard areas for efficient truck circulation
Interlink truck access
Secure access-controlled park
Solar-ready infrastructure
Backup power provisions
Ideal for logistics, warehousing, distribution and light manufacturing
"""Osher specializes in industrial and commercial properties across the greater Johannesburg area. Our extensive network throughout South Africa allows us to provide tailored solutions for our clients. Our comprehensive services include:
- Leasing: Whether you need more space or less.
- Sales: Options for both investment or owner occupation.
- Developments: Custom-built solutions for ownership or rental.
- Township Establishment: Introducing newly zoned land to the market.
- Leaseback: Maximizing capital from your property for your business needs.
- Finance: Expert structuring of property deals.
- Auctions: Efficient sales with buyer-paid commissions.
Contact us today to find out how we can meet your property requirements."""